Retrofit and Insulation
Airtightness and Ventilation
Why a low-energy house is airtight, how an air test measures it and how controlled ventilation keeps the air healthy without draughts.
Why a tight house must be ventilated
An unimproved house exchanges air constantly through gaps and cracks. That costs heat but supplies fresh air. Once the envelope is tight, that uncontrolled exchange disappears. Without a replacement, humidity climbs and mould can form. Controlled ventilation therefore belongs to every retrofit. It supplies exactly as much fresh air as needed and removes stale air from kitchen, bathroom and toilet. The indoor climate stays healthy without window opening throwing heat away.
The pipe-in-pipe principle
In a pipe-in-pipe system, two pipes sit one inside the other. The inner pipe carries supply air, the outer carries extract air. Because the two streams run in opposite directions and are separated only by the pipe wall, they exchange heat without mixing. The warm extract air gives part of its heat to the cold supply air. The fresh air therefore arrives pre-warmed. A further advantage: if the system runs through the ground, the supply air also takes on the mild temperature of the soil. The ground then acts as a heat exchanger, similar to a ground store, but with the aim of tempering the air.
Winter and summer operation
In winter the aim is to warm the supply air. It enters cold from outside, runs through the pipes and picks up heat from the extract air and the ground. It reaches the rooms at a much higher temperature and does not chill them. In summer the aim reverses: the supply air should be cooled. The ground is then cooler than the outside air, and the supply air gives its heat to the ground. It arrives cooled and relieves the house on hot days. This switch between seasons is the real gain of the system.
How it differs from plain heat recovery
A simple ventilation unit with heat recovery uses only the extract air to warm the supply air. A pipe-in-pipe system also uses the ground and so gains more. The cost is greater, because the pipes must be laid in the soil. Both systems need a filter to catch dust and pollen, and both must be cleaned so the air paths do not become unhygienic. If you only need ventilation, a simple unit is enough. If you want the ground heat as well, choose the double pipe. Which wall suits it is shown in the article on the thermal barrier.
Design, hygiene and maintenance
For the system to work it must be designed carefully. Pipe lengths and diameters set the pressure loss, and a tight design makes the fans work needlessly. Pipes in the ground must be sealed, so no water enters. Inside the house, ducts should be routed so they stay accessible. Filters must be changed regularly and the pipes cleaned at longer intervals. Neglect the maintenance and air quality drops and the system loses its advantage. Plan these points early and there is less work later.
Sizing: length, diameter, airflow
Sizing follows the building's needs. Each room requires a certain supply airflow, and from that comes the pipe cross-section. Too narrow and the pressure loss is high, the fans work harder and noise appears. Too short and the ground does too little, so the air is barely tempered. This calculation belongs to the design, not to installation. Skip it and you get a system that is either noisy or ineffective. A balanced design delivers fresh air quietly and at the right temperature.
Air tightness and testing
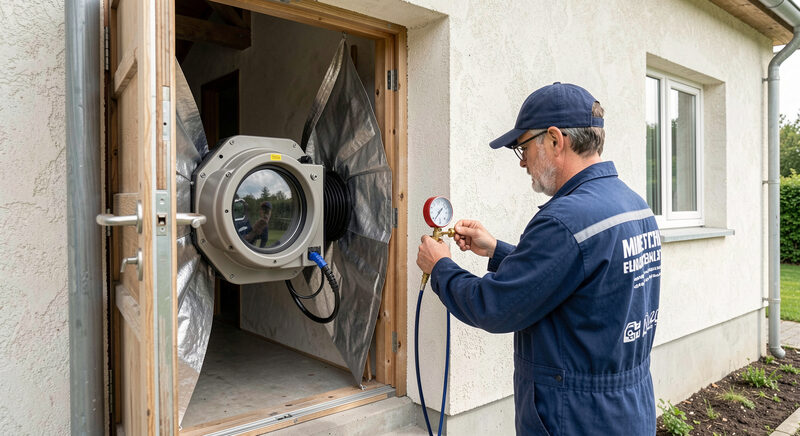
Ventilation only makes sense in a house that is reasonably airtight. That is why an air tightness test usually comes before the ventilation is balanced. The test measures how much air leaks through the envelope and finds the remaining gaps. Once the leaks are sealed, the ventilation can be set to supply the right amount of fresh air. The two work as a pair: airtightness without ventilation traps moisture, ventilation without airtightness fights a losing battle against draughts. Together they keep the house both tight and fresh.
Cost and funding
The cost is made up of the ducts, the ground exchanger, the unit and the installation. The double pipe costs more than a plain unit, because it needs more material and more ground work. In return it cuts the heating demand further, because the supply air arrives pre-warmed. Grant programmes recognise ventilation with heat recovery as an eligible measure when it meets certain requirements. Check those requirements early and design the system to them. The standards themselves are summarised in the article on energy standards.
The key points in short
A tight house needs planned ventilation, or humidity rises. A pipe-in-pipe system carries supply and extract air in separate pipes and exchanges heat between them. Run through the ground, it also tempers the supply air. The sizing must match the airflows, or the system becomes noisy or ineffective. Filters and ducts need regular care. Respect these points and the house stays fresh without losing heat, in winter and in summer alike.
A final point on commissioning: after installation, the airflows in each room are measured and set, not guessed. A balanced system delivers the design airflow everywhere, which is what keeps air quality and energy use in line with the plan.