Retrofit and Insulation
Deep Retrofit, Step by Step
The order of a deep retrofit: survey, fabric first, airtightness, ventilation and heating, plus the mistakes that waste the budget.
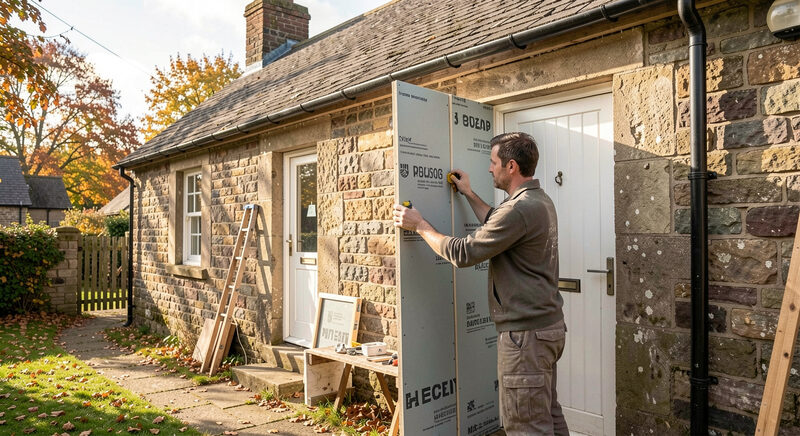
What makes a retrofit deep
A deep retrofit aims at a large, lasting cut in demand, not a small improvement. It usually touches the whole envelope, the airtightness, the ventilation and the heating. A shallow retrofit, by contrast, changes one thing at a time and often leaves the building only slightly better. The difference is not the cost of a single measure but the order and the coverage. Done well, a deep retrofit can cut demand by a large factor; done piecemeal, it can spend the same money for a fraction of the gain.
Step one: survey and priorities
The work starts with a survey of the building and a decision about what matters most. The survey records the construction, the condition of the elements and the existing services. It identifies the largest loss areas and the weak points, such as damp masonry or poor junctions. From that comes a priority list, not a shopping list. The largest, easiest wins come first. A thermal image in winter helps, and so does an air tightness test before the work, so there is a baseline to compare with later.
Step two: fabric first
Fabric first means improving the envelope before touching the services. Insulating the walls, roof and floor cuts the demand, and sealing draughts stops heat escaping through gaps. This step is unglamorous but it decides how small the heating can be later. A common mistake is to buy a new heat pump before the fabric is improved, then find it oversized. Another is to insulate one wall and leave the rest, which leaves a thermal bridge that undoes much of the gain. Do the fabric thoroughly, then move on.
Step three: airtightness
Once the fabric is improved, the next step is to make the building airtight. Draughts through gaps around windows, doors and services waste heat and make rooms uncomfortable. Sealing them with tapes, membranes and careful detailing is cheap compared with insulation and highly effective. But airtightness has a consequence: less air is exchanged by accident, so fresh air must be supplied deliberately. That is why airtightness and ventilation belong together. An air tightness test measures the result and shows where leaks remain.
Step four: controlled ventilation
A tight house needs controlled ventilation, or it becomes damp and stuffy. A system with heat recovery brings in fresh air and takes warmth from the extract air before it leaves. Some designs also route the supply air through the ground, so it arrives tempered, as described in the article on earth tubes. The system must be designed, not guessed: ducts, filters and air flows all matter. It also needs maintenance, with regular filter changes. Skipping this step turns a tight house into a moisture problem.
Step five: heating and hot water
Only after the fabric, airtightness and ventilation are done is the heating sized. With a lower demand, the heating is often smaller than before, and sometimes a heat pump or a small backup is enough. Sizing follows a fresh heat load calculation, because the old one no longer applies. An oversized unit cycles and wastes energy. Where a passive system is planned, the wall and the store are matched to the same figure. The basics of that calculation are in the article on heat load calculation.
Sequencing with other work
A deep retrofit is best combined with work that is happening anyway. Re-roofing is the moment to insulate the roof. Repainting the facade is the moment to insulate the wall. Renewing a bathroom is the moment to run ventilation ducts. This coupling saves scaffolding and avoids opening the same spot twice. It also spreads the cost over several years, which suits most budgets. A plan that lists the opportunities and the measures together is more useful than a single grand project.
Cost, funding and payback
A deep retrofit costs more than a shallow one, but it delivers more and locks in the gain. Grant programmes often reward the deeper approach, because it reaches a higher standard. The requirements are summarised in the article on energy standards. Payback comes through lower running costs, better comfort and less maintenance over many years. It is worth modelling the whole package rather than individual measures, because the measures reinforce one another. A single measure rarely justifies the disruption; a well sequenced package does.
What goes wrong
The most common failures are predictable. Insulation is fitted without dealing with damp, and moisture is trapped. Airtightness is improved without ventilation, and the house becomes humid. A new boiler is installed before the fabric, and it is oversized. Ventilation ducts are squeezed into spaces that are too small, and the system is noisy. Funding is claimed after the work, and the grant is lost. Each of these is avoidable with a plan. The sequence matters as much as the components, and the sequence is the whole point of a deep retrofit.
Working with the occupants
A deep retrofit is rarely done in an empty house. People live in the building while it changes, and that shapes the plan. Work that opens the roof or the facade is best done in the warmer months, when the house can be ventilated. The heating is changed in summer, when it is not needed. Ventilation ducts are run when a bathroom or kitchen is renewed. Coupling the work to the seasons and to the occupants' routine keeps disruption down. A retrofit that ignores the people in the house soon runs into resistance.
In short
A deep retrofit follows a sequence: survey, fabric, airtightness, ventilation, heating. Each step makes the next cheaper and more effective. The work is best combined with repairs that are due anyway, and it should be spread over a realistic timetable. The result is a building that uses far less energy and is more comfortable, with fewer draughts and steadier temperatures. Skipping a step saves money now and costs more later.